Skip to content

The studio’s journal lives on Instagram

Project notebooks

Sketches, boards, building sites: what a project goes through before it becomes a finished photograph.@natalia_rochard_architecte
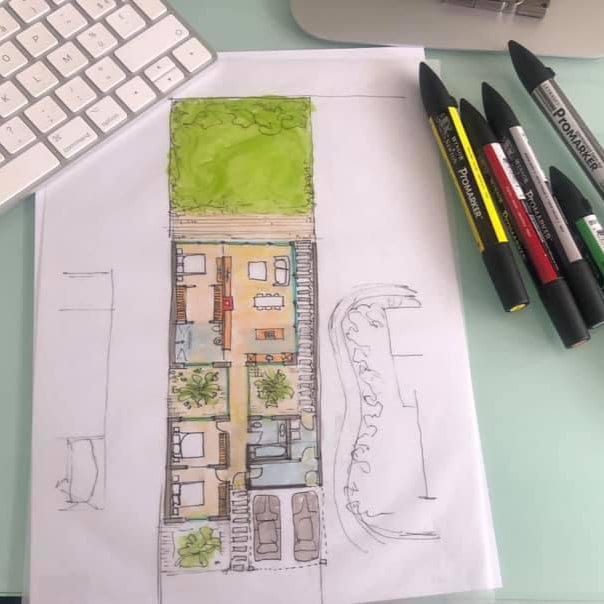
Felt-tip sketch of a layout plan
The plan first, in felt-tip.
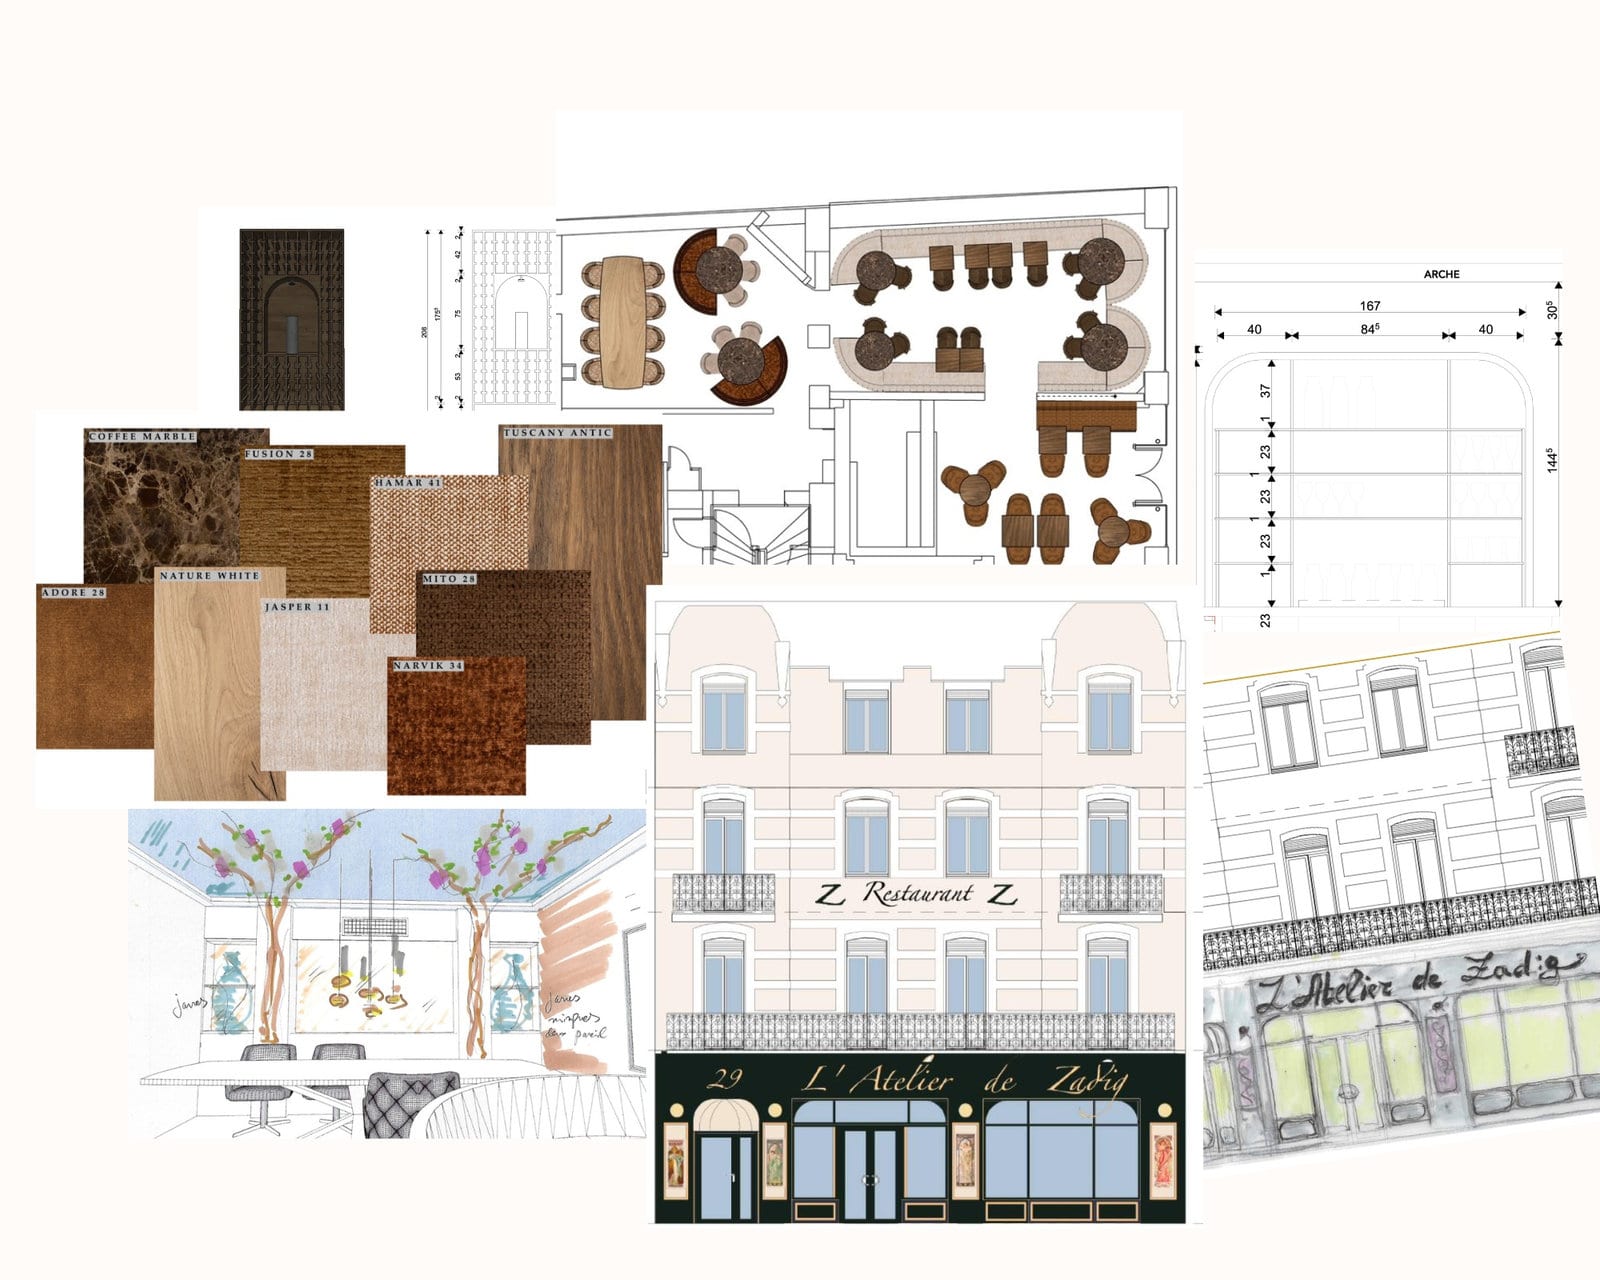
Materials board and shopfront elevations
The board presented before work began.
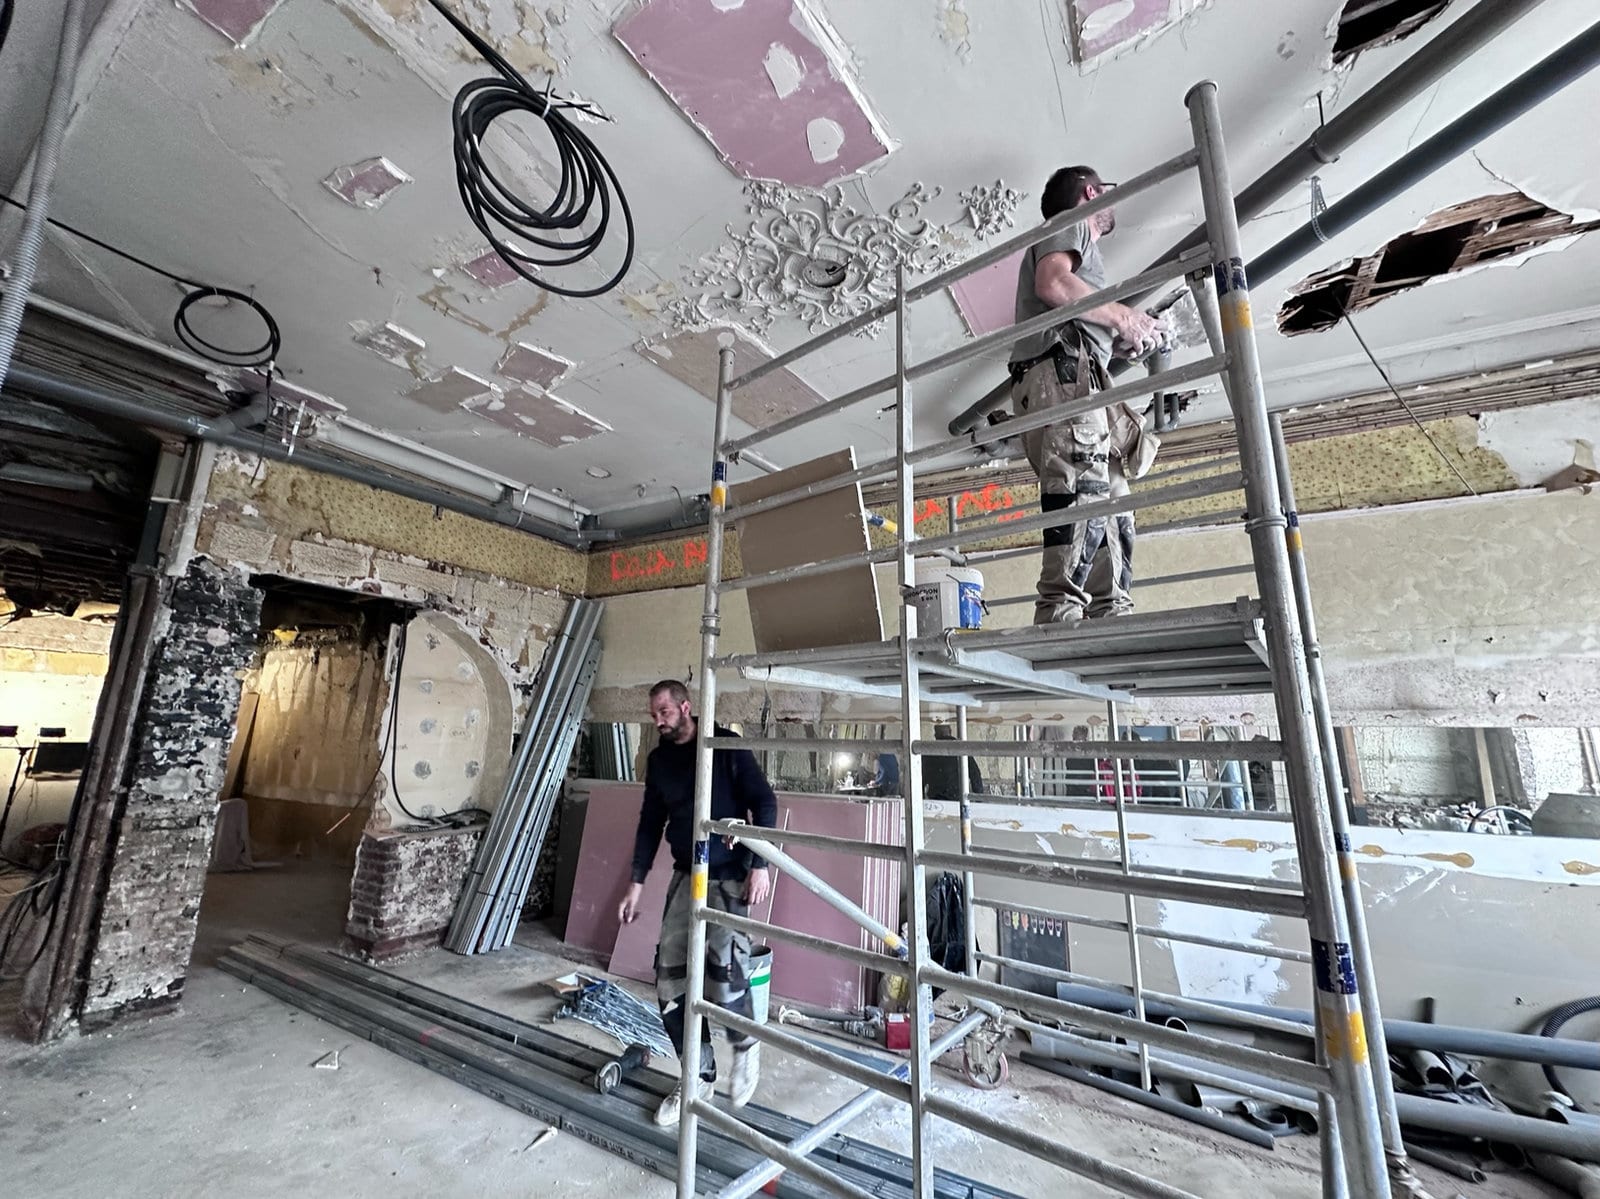
Refurbishment in progress, scaffolding beneath a moulded ceiling
Under the mouldings, the scaffolding.
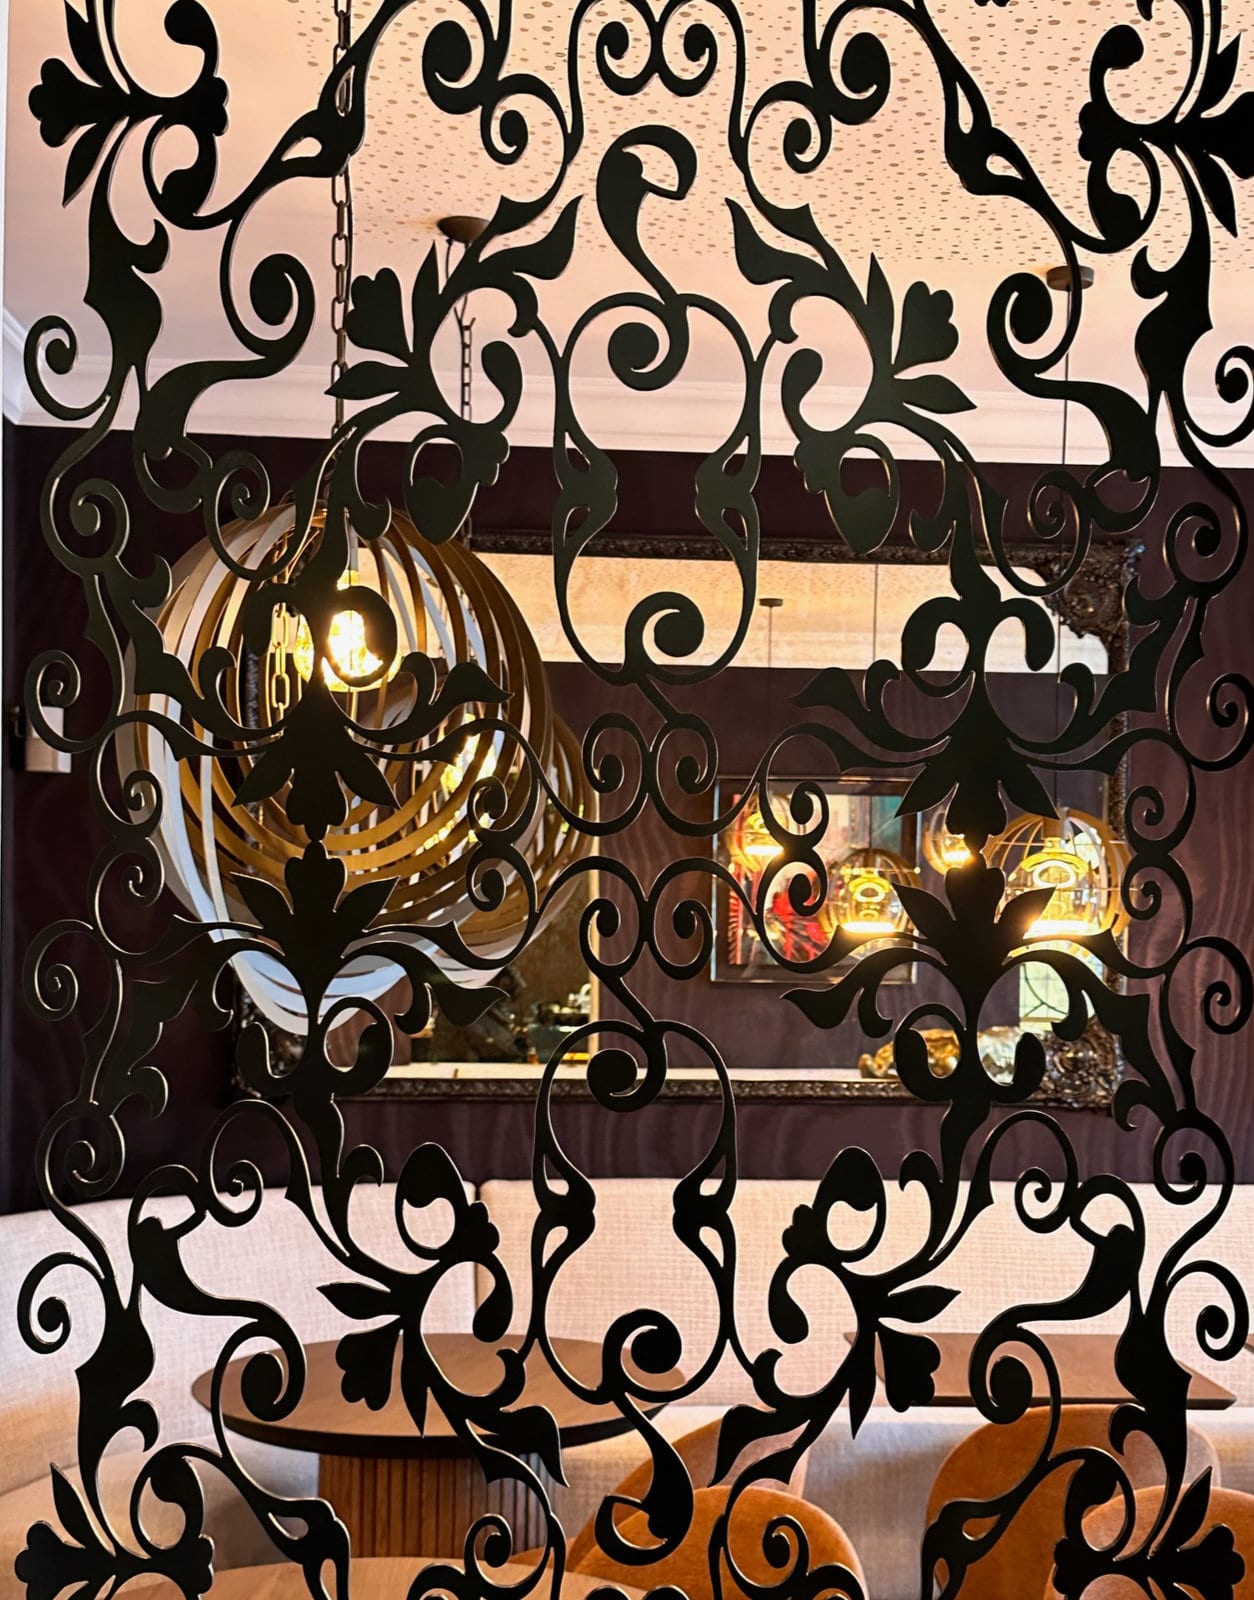
Bespoke decorative ironwork
Ironwork drawn line by line.
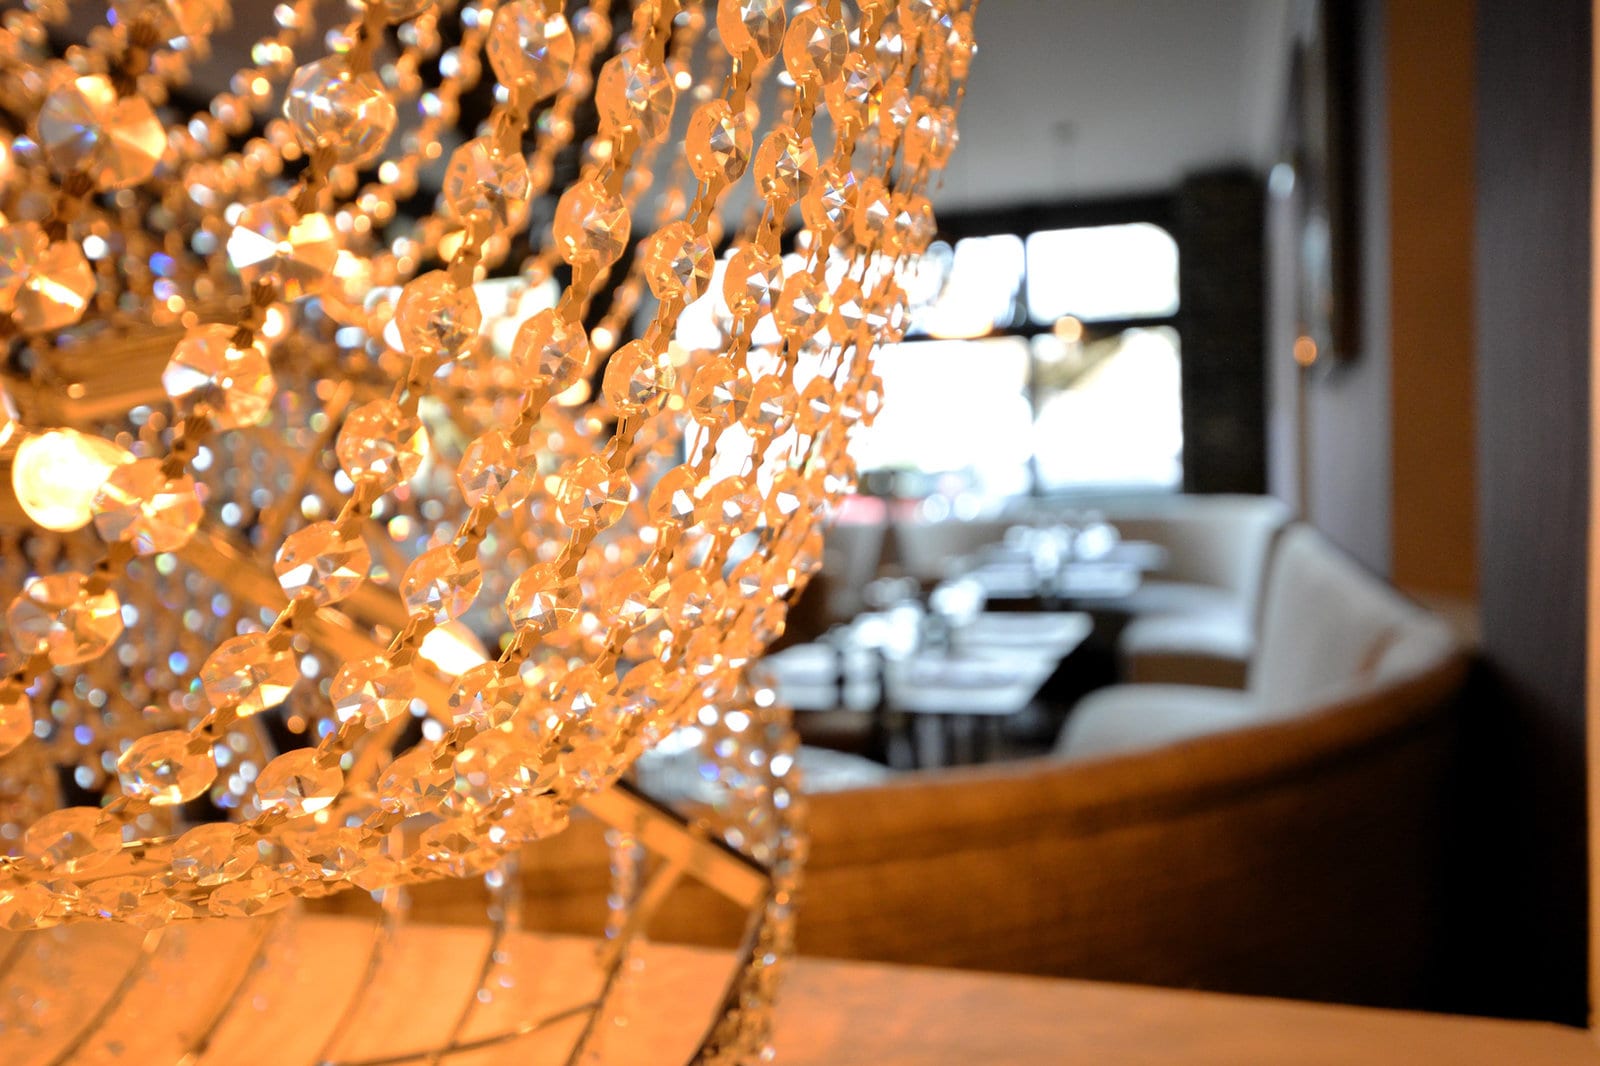
Glass-bead chandelier in the restaurant
The chandelier hung, bead by bead.
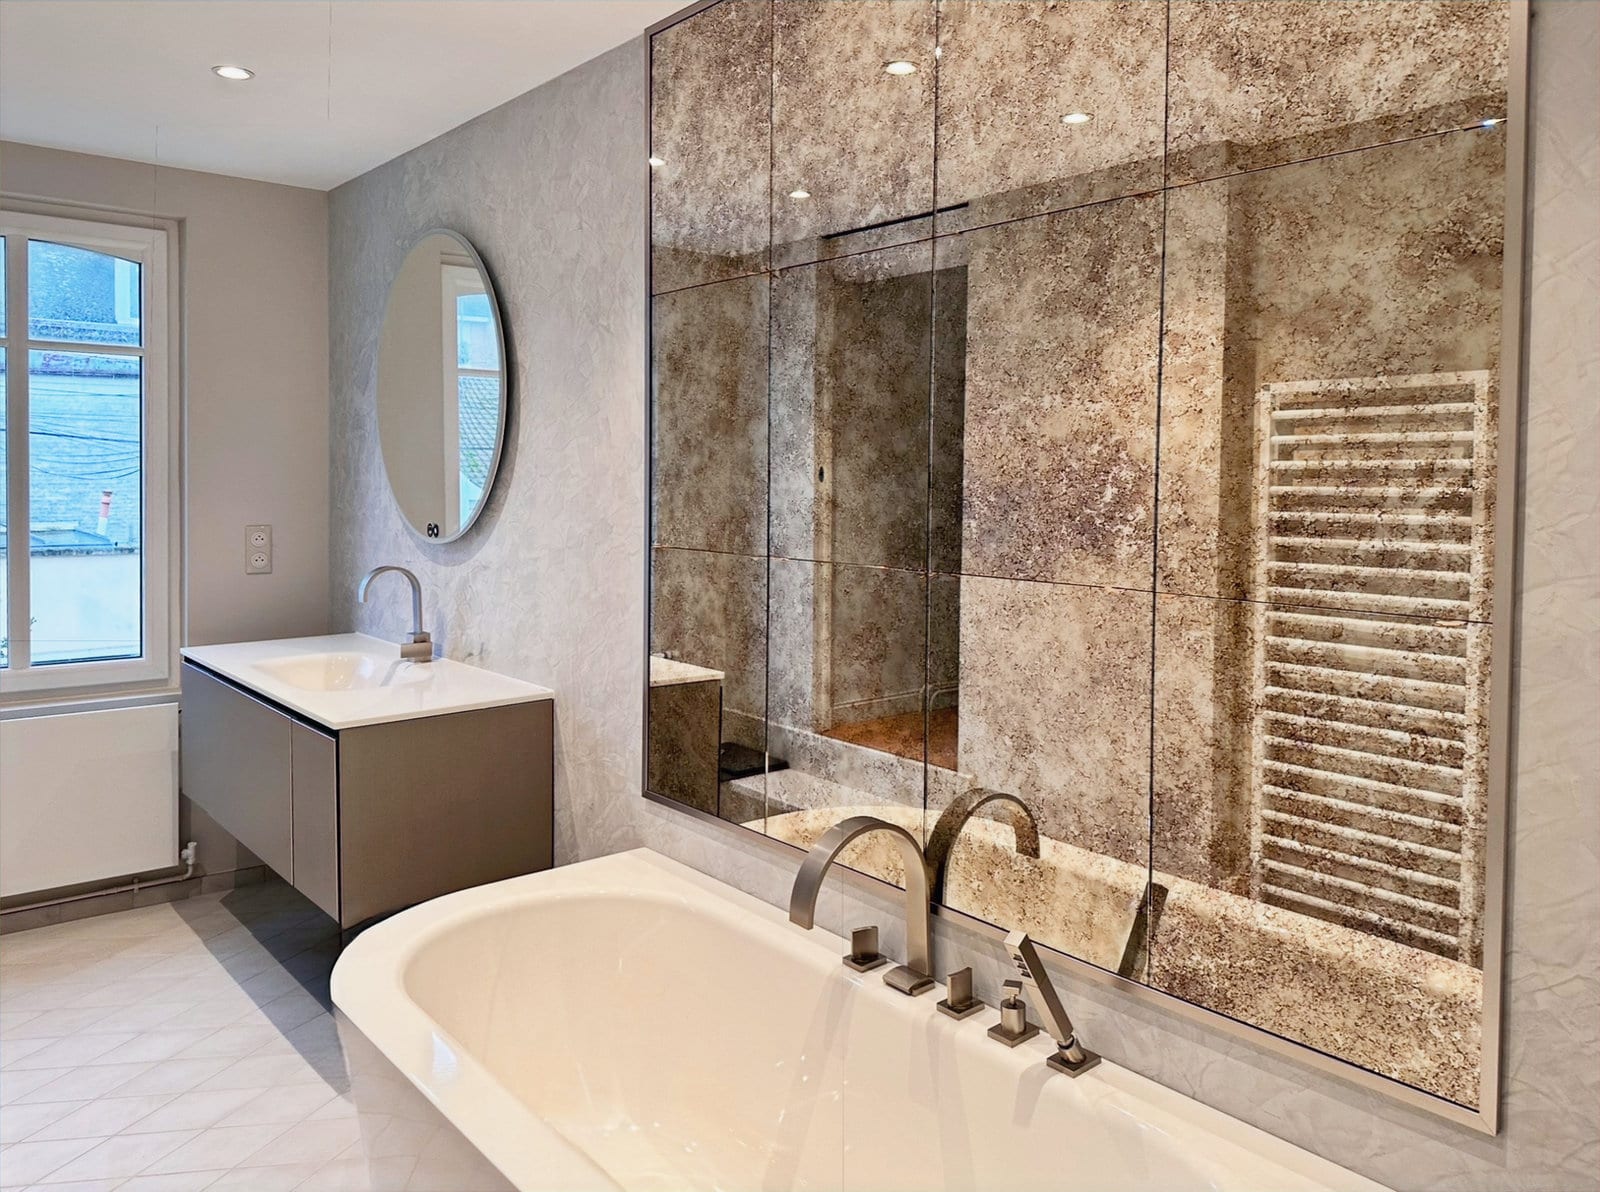
Stone bathroom with a freestanding bath
Stone, in large format.
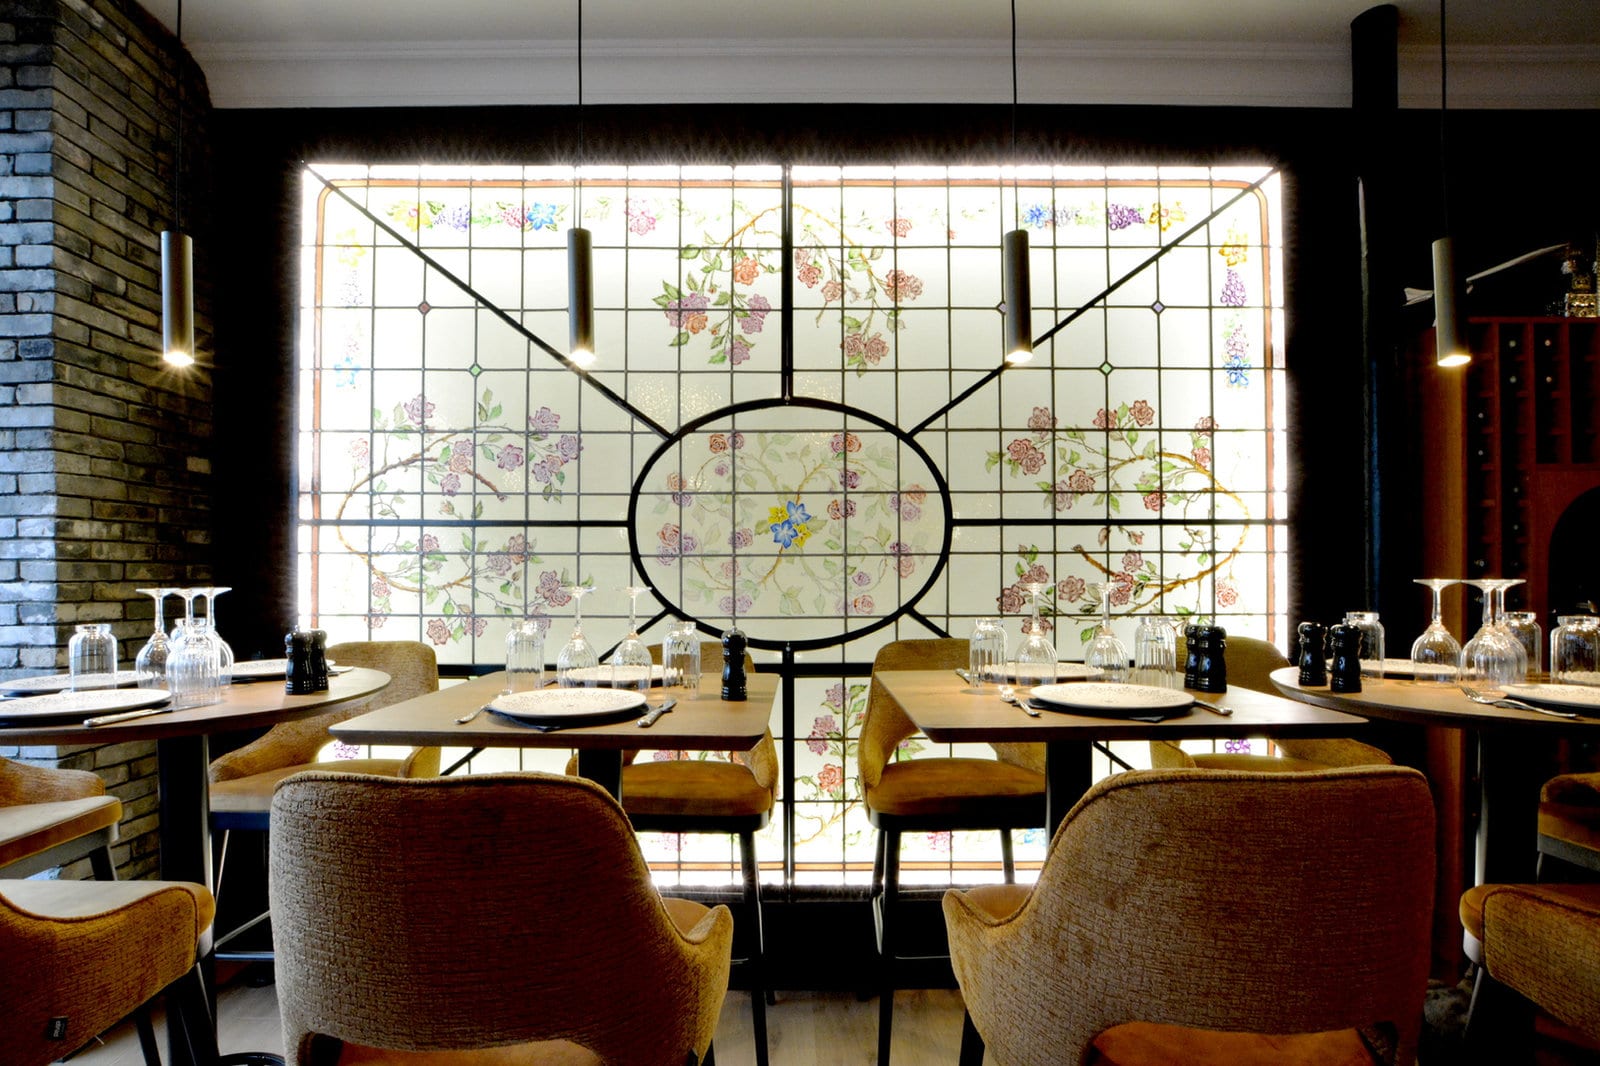
Backlit stained-glass panel with floral motifs
The glass panel, lit from behind.
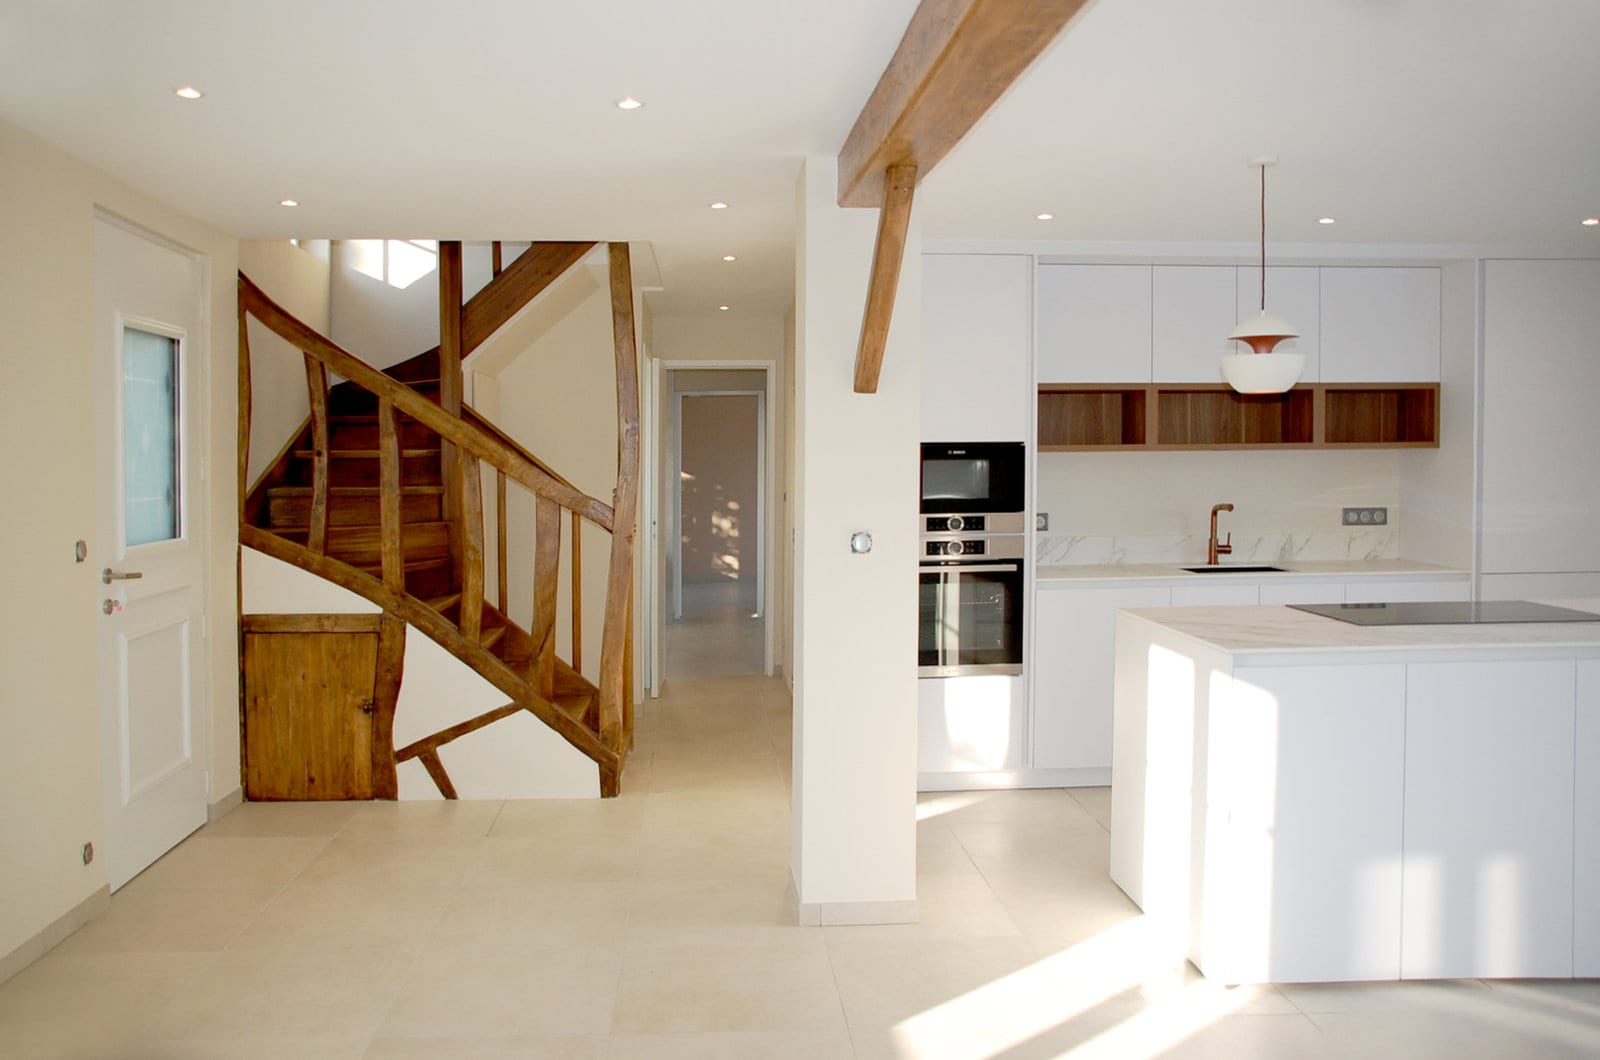
White kitchen opening onto a timber staircase
The staircase given back to the room.
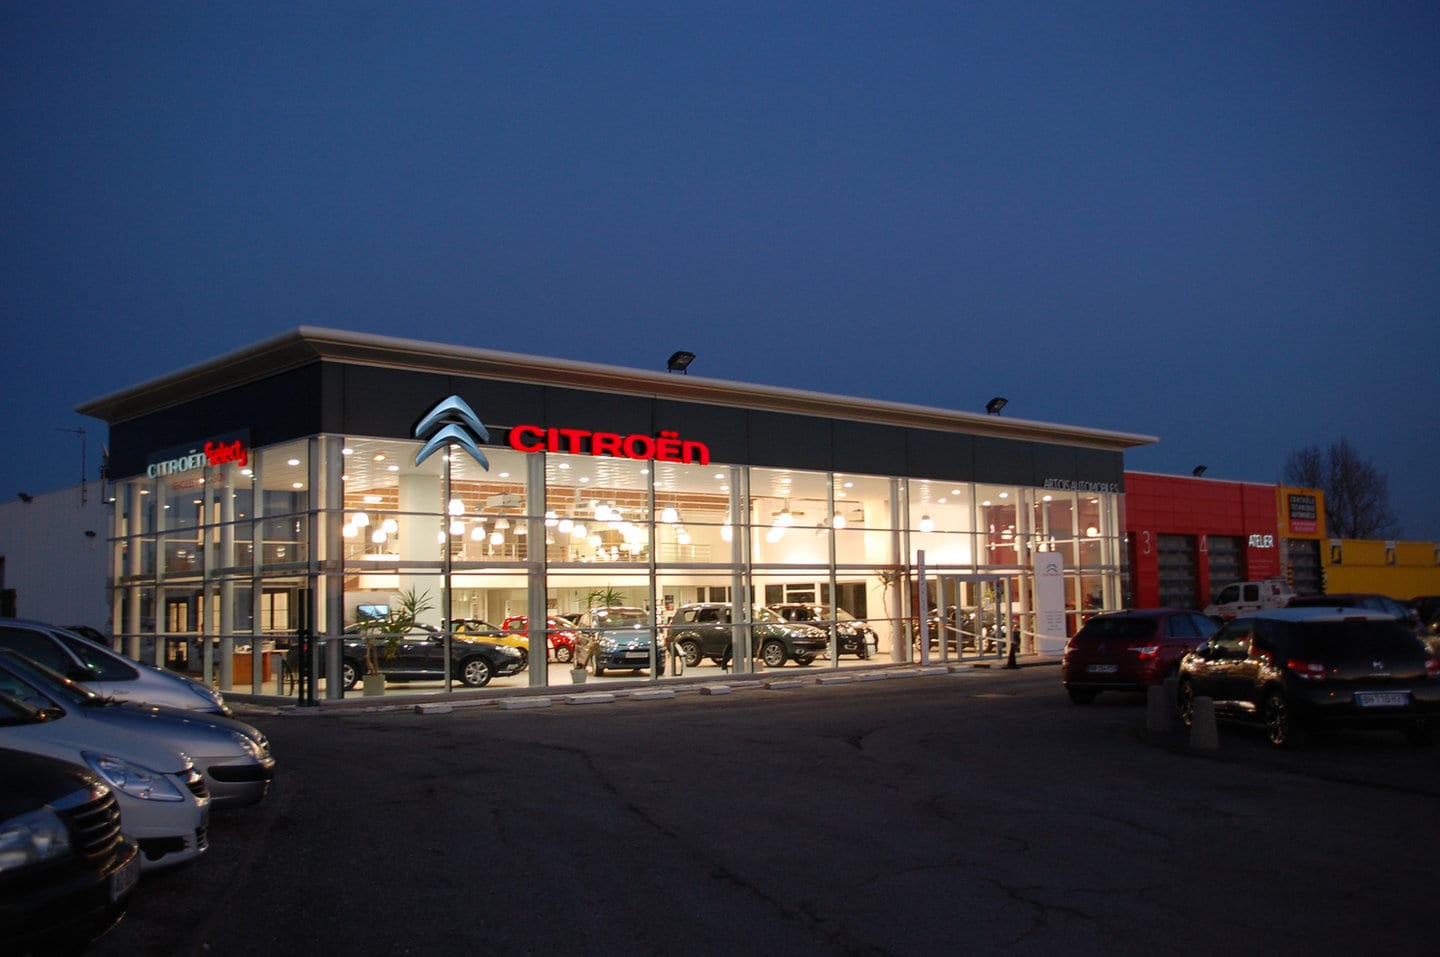
Lit shopfront after nightfall
A shopfront is judged after dark.
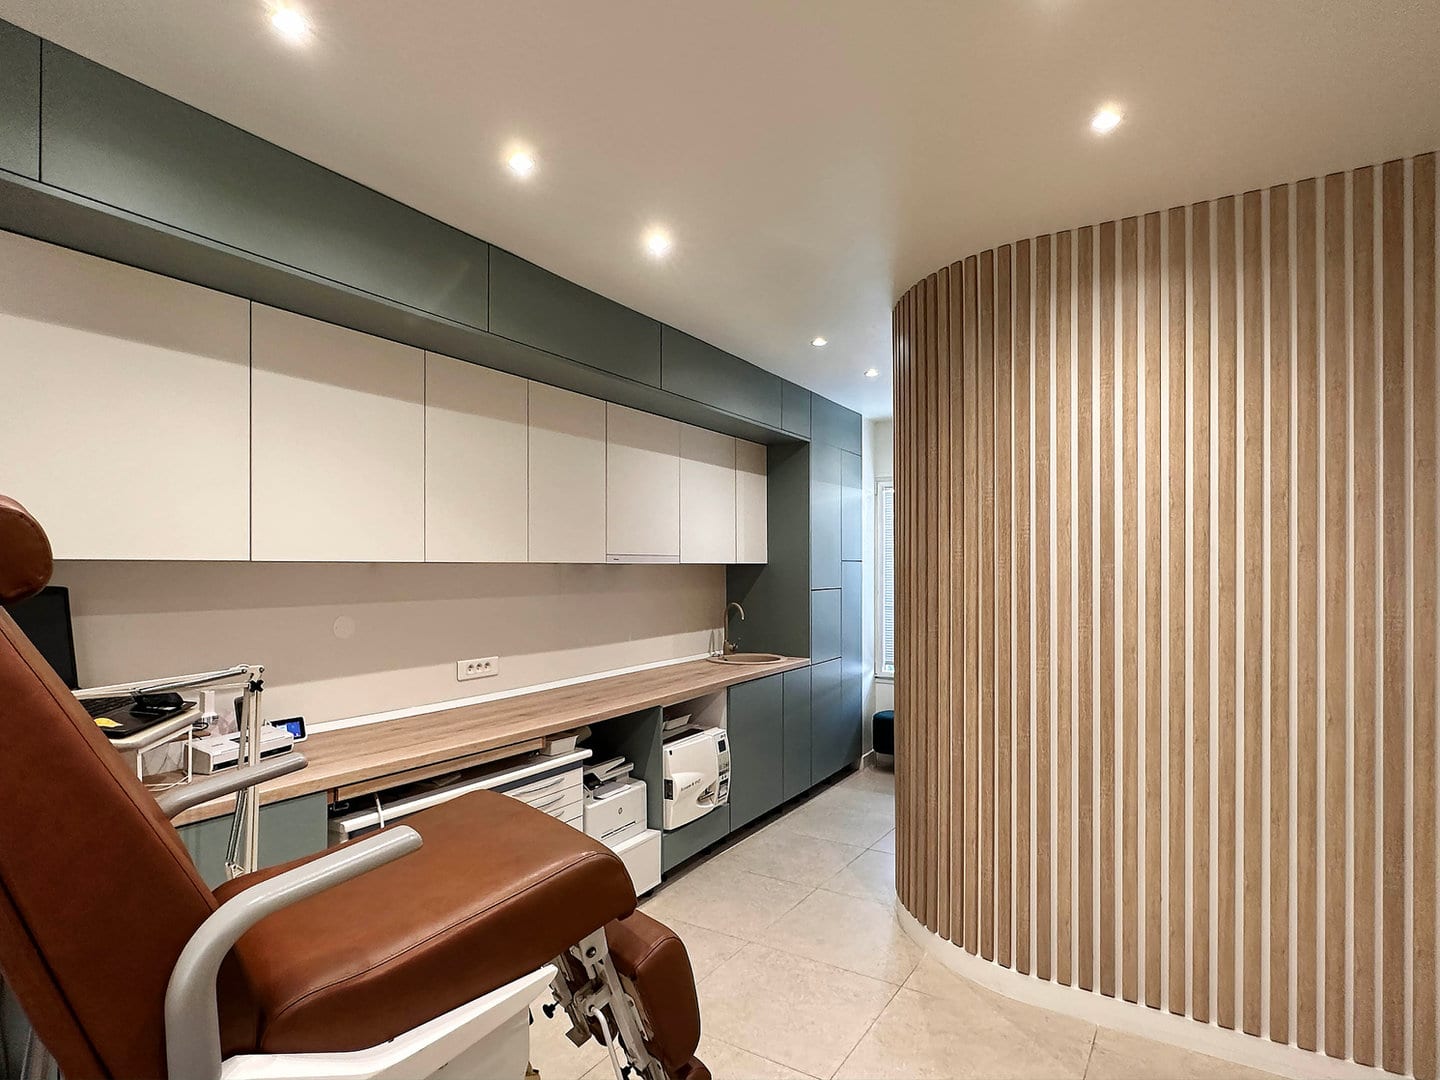
Medical practice, bent-timber reception desk
Bent timber rather than a corner.
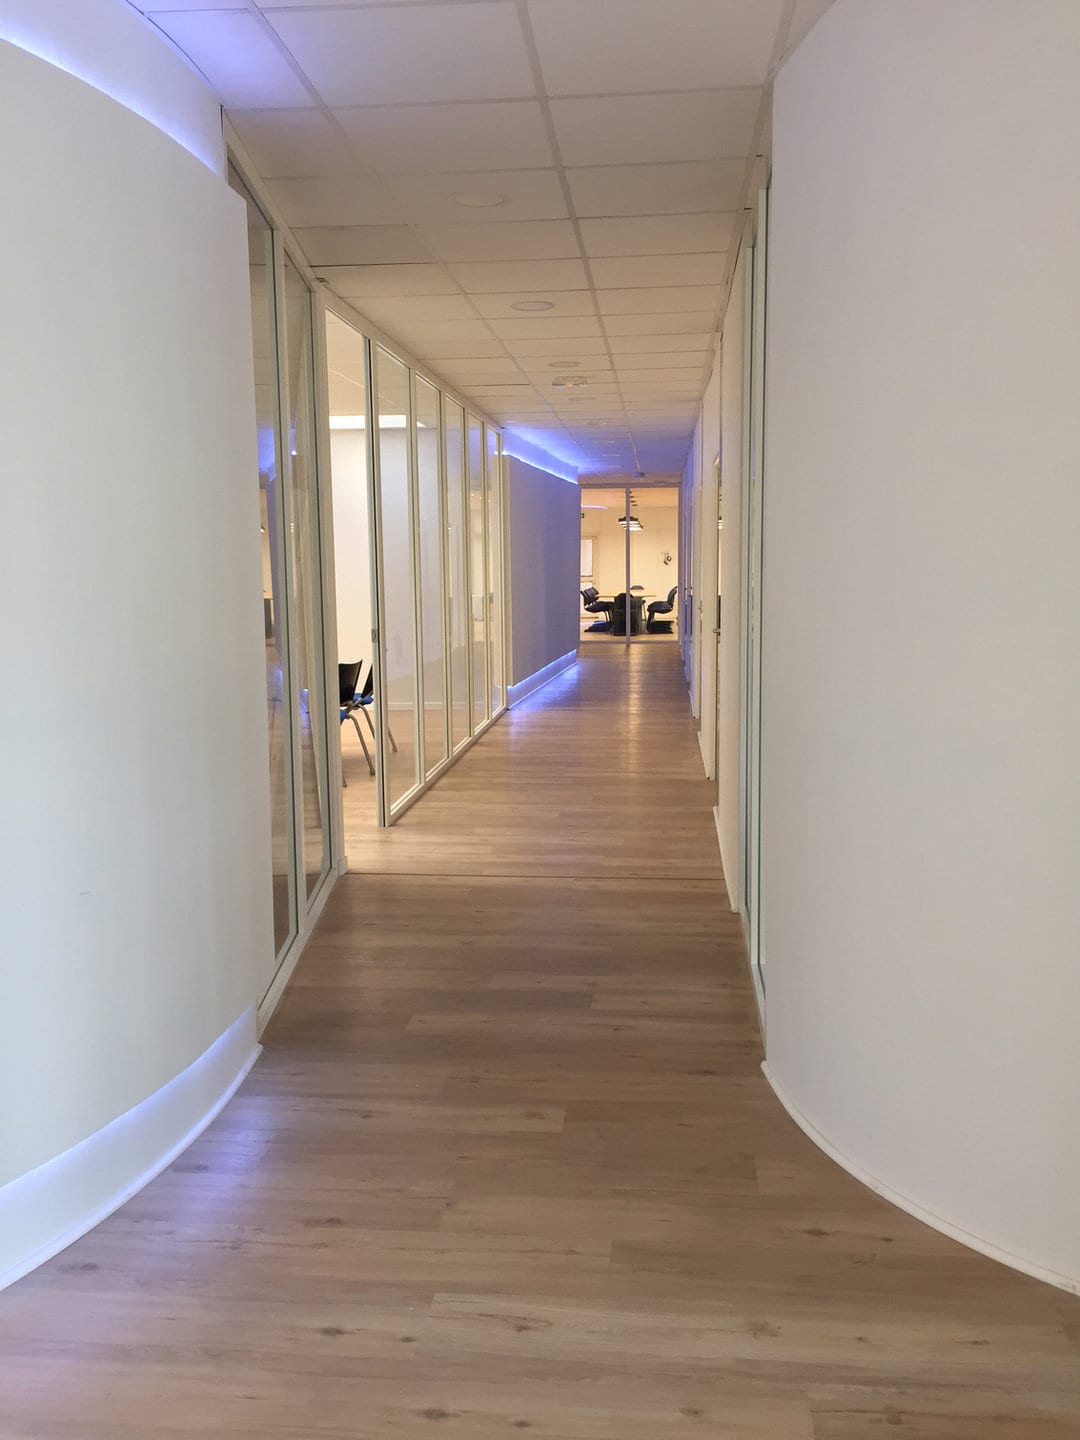
Curved corridor with glazed partitions
A hundred metres long, one curve.
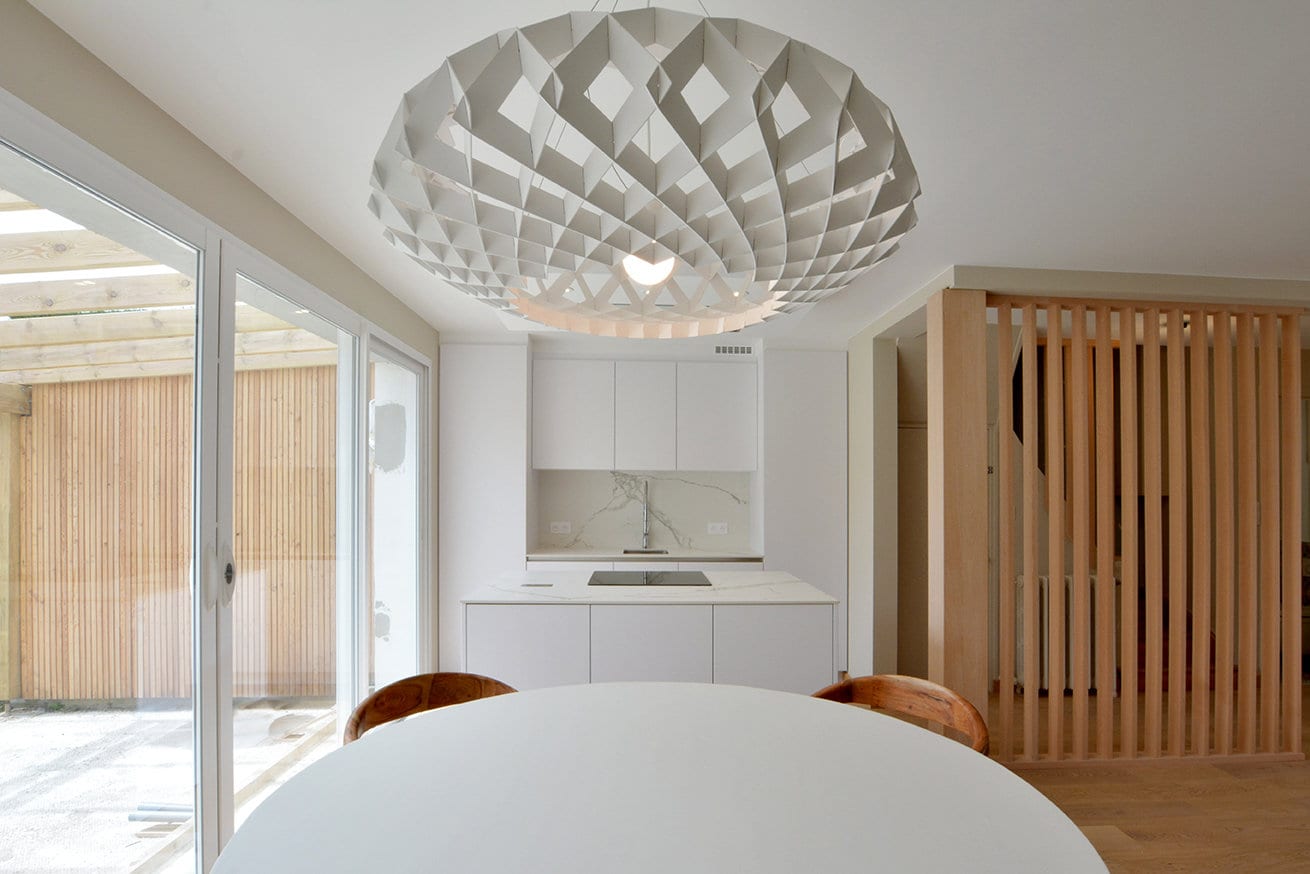
Dining room beneath an openwork timber pendant
Openwork timber filters the light.

This site sets no trackers: nothing is loaded from Instagram, and nobody is tracked here. The account is there when you decide to visit it.

Follow on Instagram

A place that feels like you. A space that sets you apart.

Let’s talk about your project. First visit and feasibility study, on site or at the studio.